Heidi Langefeld
The median home value in Ontario, CA is $639,495.
This is
higher than
the county median home value of $447,000.
The national median home value is $308,980.
The average price of homes sold in Ontario, CA is $639,495.
Approximately 54% of Ontario homes are owned,
compared to 41% rented, while
4% are vacant.
Ontario real estate listings include condos, townhomes, and single family homes for sale.
Commercial properties are also available.
If you like to see a property, contact Ontario real estate agent to arrange a tour today!
Learn more about Ontario.
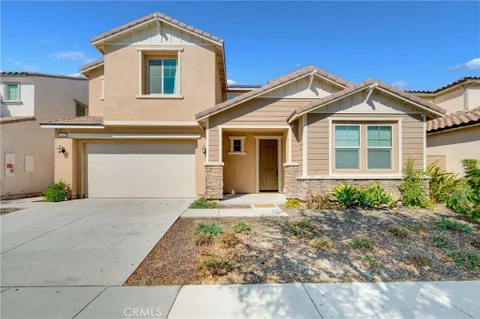
Welcome to 3830 S Silver Oak Way, Ontario, a beautifully designed four-bedroom, three-bathroom detached single family home in the highly sought-after New Haven community of Ontario Ranch. Designed for today's lifestyle, the open-concept floor plan seamlessly connects the gourmet kitchen, dining area, and expansive great room, creating the perfect space for both everyday living and entertaining. One of the home's most desirable features is the first-floor bedroom with an adjacent full bathroom, providing the perfect setup for overnight guests, multigenerational living or aging parents. Upstairs, the oversized bonus loft offers exceptional flexibility and can easily serve as a media room, game room, children's playroom, fitness area, second family room, or work-from-home office. The spacious secondary bedrooms provide comfortable accommodations, while the private primary suite offers a peaceful retreat at the end of the day. Resort-style living begins the moment you come home. New Haven residents enjoy an outstanding collection of HOA amenities, including resort-style swimming pools, multiple playgrounds, recreation clubhouses, barbecue stations, fire pits, and beautifully maintained parks, creating an active lifestyle for every member of the family. Priced to sell, this exceptional home combines modern design, a highly functional floor plan, a walk-to-school location, and outstanding resort-style amenities in one of Ontario Ranch's most desirable communities. Opportunities like this don't come along often - and this one won't last long. Schedule your private tour today and discover why 3830 S Silver Oak Way is the perfect place to call your dream home.
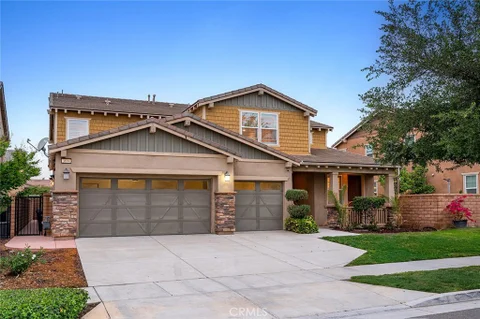
Located in the desirable community of Cascade at West Haven, this impressive 3,047 sq. ft. home offers 5 bedrooms, 3.5 baths, an office, and a loft! Soaring ceilings, tile flooring, abundant natural light, and a convenient half bath welcome you inside. The gourmet kitchen opens to the living and dining areas, creating an ideal space for entertaining. Features include expansive granite countertops and backsplash, custom cabinetry, a stainless-steel sink, large island with seating for five, wall oven, built-in microwave, 5-burner gas cooktop with hood, and walk-in pantry. A separate office provides the perfect workspace or homework area. A main-floor bedroom with ensuite bath and walk-in closet is ideal for guests or multigenerational living, while an additional downstairs room offers flexibility for a second office or potential bedroom. Upstairs, the spacious primary suite features plantation shutters, a huge walk-in closet, and an ensuite bath with a soaking tub, walk-in shower, dual-sink vanity, and separate toilet room. Three additional bedrooms, two with walk-in closets, a full bath with dual sinks, a generous loft, and a separate laundry room with sink complete the upper level. Enjoy the private, spacious backyard - perfect for outdoor dining, relaxing, or playtime. Additional highlights include central heating and air, a solar system, dual-pane windows, recessed lighting, and a 3-car tandem garage. Conveniently located near shopping and restaurants, this home offers space, versatility, and comfort. A must-see!
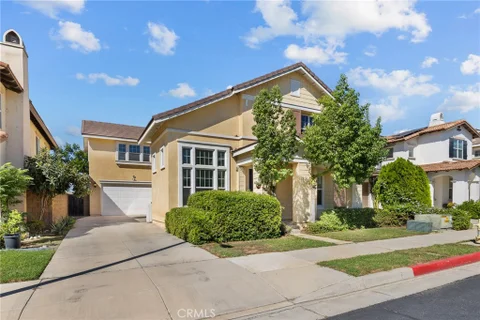
Beautifully upgraded home in a quiet gated community, offering approximately 2,785 sq. ft. of living space on a 5,000 sq. ft. lot. This spacious residence features 4 bedrooms, 3.5 bathrooms, plus an bonus room on the main floor that can be used as a home office, study, or flexible living space. This versatile room features soaring 16-foot ceilings and custom doors. A convenient guest powder room is also located on the main level. The beautifully appointed kitchen features fresh white cabinets, stone countertops, a center island, stainless steel appliances, a 5-burner gas cooktop, range hood, built-in microwave, self-cleaning oven, dishwasher, walk-in pantry, and butler's pantry. Additional highlights include a formal dining room, spacious living room with a stone fireplace, upgraded flooring, two air conditioning systems, and a tankless water heater. Upstairs, the spacious primary suite features a walk-in closet and a well-appointed en-suite bathroom with dual vanities, a separate bathtub, and a walk-in shower. Additional features include ceiling fans in all upstairs bedrooms, and a convenient upstairs laundry room with a utility sink. The home features a charming front courtyard and a private backyard with fruit trees, backing to Turner Water Basin with scenic views of Mt. Baldy. Exceptional Value! Approximately 1.1% Property Tax Rate and Low HOA Dues of Just $144 Per Month! The gated community features a children's playground and is conveniently located near Rancho Cucamonga, shopping, dining, and major transportation routes.
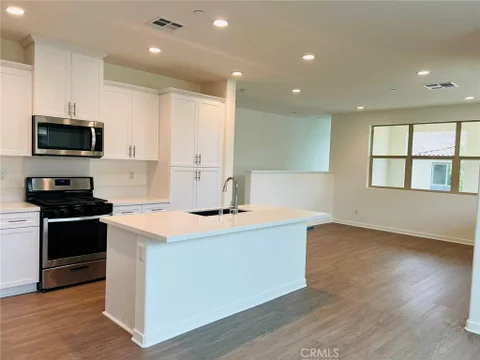
Experience the perfect blend of urban convenience and contemporary living in this stylish two-story condo nestled in the highly desirable community Ventana. Boasting modern design and a prime location, this 2-bedroom, 2-bathroom residence offers a comfortable and vibrant lifestyle. The lower level is the 2-car attached garage. Step up into a spacious and inviting open concept living space that seamlessly connects the living, dining, and kitchen areas. Large windows flood the interior with natural light, creating a bright and welcoming atmosphere. The sleek kitchen is a chef's dream, featuring kitchen island, stainless steel appliances, quartz countertops, and ample cabinet space. Enjoy outdoor living on your private covered deck, perfect for alfresco dining, relaxation, or container gardening. It's an inviting space to unwind after a long day. Throughout the kitchen area, you'll find a second bedroom sharing a full bath and generous master suite offering privacy, comfort, and convenience. The suite features walk-in closet and en-suite bathroom with modern fixtures and finishes. Also, there is a dedicated laundry closet adds convenience to your daily routine, with space for a full-size washer and dryer. This home is part of a well-maintained community with pool/spa and BBQ area, providing opportunities for relaxation and recreation close to home. Also, the solar panels save a lot of bills. A perfect convenience in an unbeatable location - just walking distance to the plaza cross the street with Costco, market, dining, and easy access to freeway 15 & 60. Great opportunity to make this modern oasis your new home or to invest. Contact us today to schedule a private tour.
Welcome to 3694 S Grower Ave in the desirable West Haven community of Ontario Ranch - featuring a rare NextGen layout with a private-entry suite, offering a unique opportunity for multi-generational living or the potential to offset your mortgage with rental income. This thoughtfully designed home includes a separate living space complete with its own entrance, kitchen, bedroom, and bathroom - providing privacy and flexibility rarely found in today's market. The main residence features an open-concept layout anchored by a spacious kitchen with granite countertops, white cabinetry, stainless steel appliances, a cooktop with double wall ovens, and a large center island that flows seamlessly into the living and dining areas - perfect for gathering, entertaining, and everyday living. The home is enhanced with new laminate wood flooring, creating a clean, modern, and move-in ready feel throughout. Upstairs, a large loft provides a versatile second living space ideal for a home theater, kids' play area, or home office, alongside generously sized bedrooms filled with natural light, including two ensuite bedrooms that offer added comfort and privacy for family or guests. The primary suite offers a dual-sink vanity, ample storage, and a clean, modern design. Additional highlights include solar panels for energy efficiency, plantation shutters, recessed lighting, a dedicated laundry room with storage, and a spacious 3-car garage. The backyard offers a rare combination of space and low maintenance, giving you room to relax, entertain, or customize to your needs. Located near community parks, playgrounds, and green spaces within West Haven, with convenient access to shopping, dining, and major freeways, this home combines flexibility, functionality, and long-term value - homes with this level of versatility and income potential are rarely available, so don't miss your opportunity to see it in person.
Welcome to resort-style living in the highly desirable Esperanza 55+ community in Ontario Ranch! This beautifully upgraded single-story home features 2 spacious bedrooms, 2 full bathrooms, and a thoughtfully designed open-concept floor plan that combines comfort, style, and functionality.The kitchen showcases elegant quartz countertops, rich cabinetry, stainless steel appliances, and a beautiful decorative mosaic tile backsplash that adds a modern touch. Additional features include stylish wood-look flooring, window treatments, and included solar for added energy efficiency.Step outside to your spacious covered patio, featuring beautifully upgraded stone-look tile flooring, a ceiling fan, and plenty of room for outdoor dining, entertaining, or simply relaxing. This inviting outdoor space offers the perfect extension of your living area.Esperanza offers exceptional resort-style amenities, including a stunning clubhouse, swimming pool, spa, fitness center, pickleball and bocce ball courts, walking trails, dog park, and community garden. A dedicated lifestyle director coordinates social events and activities, creating opportunities to connect and enjoy everything this vibrant community has to offer.Conveniently located near shopping, dining, entertainment, and major freeways, this home offers the perfect combination of luxury, convenience, and low-maintenance living.Why wait for new construction when you can enjoy a beautifully upgraded home with so much already included? Come experience the Esperanza lifestyle!
Welcome to this beautifully remodeled South Ontario home, where thoughtful upgrades, spacious living, and exceptional outdoor entertaining come together!This stunning four-bedroom, two-and-a-half-bath residence has been completely updated throughout and is truly move-in ready. Step inside to gorgeous new flooring, dual-pane windows, beautifully upgraded bathrooms, and an impressive gourmet kitchen featuring new cabinetry, elegant quartz countertops, Subzero refrigerator and Wolf professional 6 burner Range. The spacious living and dining areas are highlighted by soaring cathedral ceilings, creating an open and inviting atmosphere. The dining room is enhanced by an abundance of built-ins, offering both character and functionality while providing the perfect backdrop for gatherings with family and friends. Step outside to your own private entertaining oasis! The fabulous backyard features a sparkling pool, oversized covered patio, professional-grade pizza oven, entertaining gazebo, and thoughtfully designed planters. Whether you're hosting summer gatherings, enjoying a quiet evening poolside, or creating unforgettable meals outdoors, this backyard is designed to be enjoyed year-round. Additional highlights include a three-car garage, abundant driveway parking, and a wonderful location in a quiet South Ontario neighborhood. This is a truly special home with an exceptional combination of indoor comfort, stylish upgrades, and resort-like outdoor living. A must-see!
Additional photos coming soon! Price to sell! Two properties for the price of one! No HOA fees, No Solar, Low tax rate. Front house features a 3 Bed, 1 Bath, and the back unit futures a cozy 1 Bed, 1 Bath. This home qualifies for low down payment First Time Home Buyer financing. Occupy the main home and rent the back unit. Ideal for a family looking to have their parents or adult children close by. Home in need of some TLC, great opportunity for a family looking to invest and build equity. Ideally located near shopping centers, dining, major freeways, short distance to Ontario International Airport and Ontario Mills.
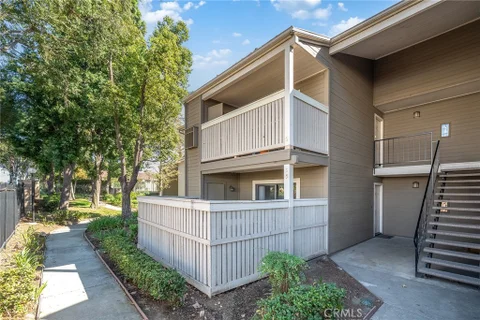
Beautifully renovated 2-bedroom, 2-bathroom condo located in the gated community of Mission Woods in Ontario. This move-in-ready home features fresh, bright paint and brand-new flooring throughout. The updated bathrooms and spacious kitchen complete with a new stove and dishwasher. Residents can enjoy a variety of community amenities, including a swimming pool, laundry facilities, tennis court, and children's playground. Conveniently located near shopping, dining, and major freeways, this home offers the perfect combination of comfort, convenience, and resort-style living.
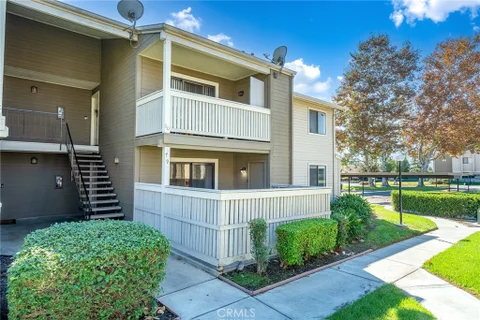
Beautifully renovated 3-bedroom, 2-bathroom condo located in the gated community of Mission Woods in Ontario. This move-in-ready home features fresh, bright paint and new flooring throughout. The updated kitchen includes a brand-new stove. Residents can enjoy a variety of community amenities, including a swimming pool, laundry facilities, tennis court, and children's playground. Conveniently located near shopping, dining, and major freeways, this home offers the perfect combination of comfort, convenience, and resort-style living.
Welcome to this charming single-story home nestled on a quiet cul-de-sac! Featuring four bedrooms and two bathrooms, this home offers a bright, open-concept layout filled with natural light. Recent updates include fresh interior paint and new vinyl flooring in all bedrooms, the kitchen and dining area. The true highlight is the expansive backyard with endless possibilities - envision a sparking pool, RV parking, outdoor entertaining oasis, or a potential ADU for rental income or multigenerational living (buyer to verify with city). Conveniently located near shopping, dining, 60-freeway, Ontario Sports Empire and Whispering Lake Golf Course. Best of all, NO HOA and NO Mello-Roos! A wonderful opportunity to enjoy comfortable living with room to grow and make it your won. Don't miss it!
This "Diamond of a Home", with a bright facade, is just ready for you to make your mark on it! This amazing property features exquisite wood-laminate flooring through out the home except for one bedroom and baths, crown molding, vaulted ceilings, and a fireplace for those cozy holiday evenings! It also has a step saver kitchen, that openly faces the family room and dining area. The master bedroom has a nice large walk-in closet and sliding glass door which leads to a beautiful lawn with gorgeous plants and trees and a covered patio. From the living room there is also a large window, installed 15 years ago, facing the street, giving a special ambiance to this home. This three bedroom, two bath haven will not last long! This property is close to shopping, the 60 freeway, restaurants and schools. Just minutes from the Ontario Stadium on Riverside Drive, and the Ontario Airport. You will not want to miss all this home has to offer! The large yard can even fit a swimming pool! The original owner bought it brand new and has kept it in good condition. There will be no repairs made. HVAC upgraded in 2018. Evaporator coil replaced a few months ago. Termite work is needed. Newer roof installed 16 years ago. All information is not deemed to be guaranteed and buyer must perform their due diligence and investigate to their satisfaction.
**SELLER FINANCING. VA ASSUMABLE LOAN. SUBJECT-TO SELLER FINANCING DEAL. RESORT-STYLE AMENITIES. EV CHARGER INCLUDED. MOVE IN READY** Enjoy access to a pool, spa, pickleball courts, tennis courts, playground, dog park, outdoor cooking area, barbecue, and picnic area all within this vibrant community. Built in 2023 this contemporary 3- bedroom, 2.5-bathroom townhouse offers 1,455 square feet of stylish, functional living space. The open concept floor plan connects the spacious living area to a modern kitchen with sleek appliances and ample cabinetry. The primary suite features a walk-in closet and private en-suite bathroom, while two additional bedrooms provide flexibility for family, guests, or a home office. Black out shades, an attached 2-car garage, private driveway, and an EV charger a rare combination in townhouse living. The home also includes a leased solar system at $87 per month supporting energy efficiency and potential long-term utility savings. Conveniently located near parks, shopping, and top-rated schools, this Sunset Ranch home offers modern comfort, community amenities, and flexible financing possibilities. Modern. Connected. Move-in ready. Come see what makes this one stand out. Financing options are subject to lender and seller approval. Verify all terms, qualifications, and availability.
Open House:
Thursday, 10/15 11:00-4:00PM
Brand-New Townhome in Award-Winning New Haven! This brand-new townhome in the award-winning New Haven community offers style, comfort, and exceptional value. Builder incentives include an interest rate buy-down and closing cost credit - making this an opportunity you don't want to miss. Inside, you'll find a beautifully upgraded kitchen featuring quartz countertops, a designer tile backsplash, and a premium stainless steel Whirlpool appliance package. Thoughtfully selected finishes throughout the home create a modern, move-in-ready living space designed for today's lifestyle. Enjoy the benefits of buying new, including a builder warranty, energy-efficient construction, and included smart home features. Conveniently located near shopping, new schools, major Southern California freeways, and Ontario International Airport, this home makes everyday living easy. New Haven residents enjoy resort-style amenities including two indoor clubhouses, open-air clubhouses, six swimming pools, three spas, a kids' splash zone, pickleball and basketball courts, BBQ pavilions, firepits, playgrounds with a zipline, and more. A dedicated lifestyle director keeps the community active with events and activities. Just steps away is New Haven Marketplace with restaurants, a brewery, yoga, and convenient shopping. Ask about special financing available on this home and discover how easy it can be to make New Haven your new address. Ready in January!
Beautifully Upgraded Ontario Condo with Private Patio & Resort-Style Amenities! Welcome to this inviting two-story residence offering 2 bedrooms, 1.5 bathrooms, approximately 1,088 square feet of thoughtfully designed living space, and a 2-car garage. Step inside to discover an attractive, move-in-ready interior featuring updated flooring, a beautifully remodeled kitchen with stylish cabinetry, modern countertops, stainless steel appliances, and a convenient breakfast bar overlooking the living area. The spacious living room offers a comfortable setting for relaxing or entertaining, while the adjoining dining area creates a natural gathering space. Upstairs, you'll find two generously sized bedrooms and a beautifully updated bathroom featuring contemporary finishes and a shower/tub combination. Enjoy your own private enclosed patio, ideal for morning coffee, outdoor dining, or unwinding at the end of the day. Residents also enjoy access to community amenities, including a swimming pool and tennis courts. With extensive interior upgrades, functional living spaces, and indoor-outdoor enjoyment, this home offers an exceptional opportunity to enjoy comfortable Southern California living. Schedule your private showing and experience everything this home has to offer!
Open House:
Saturday, 10/17 12:00-3:00PM
Two Primary Suites, One On Each Floor! Detached With No Shared Walls And Owned Solar For Lower Utility Bills, This 2023 Bryant Plan By The New Home Company Offers A Main-Floor Bedroom Suite With A Full Bath (Tub/Shower Combo) And Walk-In Closet, Ideal For Guests, A Home Office, Or Anyone Who Prefers To Skip The Stairs. Open The Custom Window Shutters And The Main Living Space Fills With Warm Natural Light. Luxury Vinyl Plank Flooring Pairs With A Bright White Kitchen Featuring Quartz Counters, A Center Island, And Stainless Appliances, Flowing Into The Dining And Living Areas And Out To A Private Patio. Upstairs, The Primary Suite Offers Dual Sinks And A Walk-In Closet, Joined By Two More Bedrooms, A Full Bath, And The Laundry. Attached Garage Plus A Dedicated Parking Space, With 220V Outlet Access. Additional Stand-Out Features Include Low-E Windows, Central Air, A Tankless Water Heater, And A Water Softener System. Parkside's HUB Brings A Resort Pool, Spa, Fitness Center, Clubhouse, Event Room, Dog Park, BBQ Areas, And Playgrounds, With The Planned Ontario Grand Park Just Across The Way And New Retail And Dining Coming To Ontario Ranch.
Built in 2022 and thoughtfully upgraded, this beautifully maintained single-story home offers 3 bedrooms, 1 office, 2 bathrooms, approximately 1,927 sq. ft. of living space, and a 2-car attached garage - all with an exceptionally low HOA of just $97.47. Bright and inviting, the home features an open, functional floor plan with upgraded flooring throughout. The upgraded kitchen is the heart of the home, featuring a large center island, ample cabinetry, stainless steel appliances, and a pantry, flowing seamlessly into the living and dining areas. The spacious primary suite is thoughtfully separated from the secondary bedrooms for added privacy. Additional highlights include solar to help reduce electricity costs, a fully paid-off whole-house water filtration and softening system, and a tankless water heater. The low-maintenance backyard features extensive concrete hardscaping and an outdoor BBQ area pre-plumbed with a gas line and complete with a sink - perfect for family gatherings and entertaining. Located in rapidly growing Ontario, the home is just minutes from supermarkets, shopping, dining, retail, and entertainment. Newer construction, extensive upgrades, low HOA dues, and exceptional everyday convenience make this a wonderful place to call home.
Spacious 1 bedroom, 1 bathroom condo offers 904 sq ft of living space, providing the size and flexibility of many 2 bedroom condos. Recently painted with newer windows and features a peaceful community setting. Enjoy the community pool/spa, gated parking, mature trees, beautiful pond with ducks and aquatic wildlife, tennis and basketball courts. Contingent sale. One carport and one uncovered parking allowed.
Open House:
Sunday, 10/18 11:00-3:00PM
Welcome to this beautifully updated 3-bedroom, 2-bathroom pool home in a highly desirable Ontario neighborhood! Offering approximately 1,312 sq. ft. of living space on a generous 7,474 sq. ft. lot, this turnkey property is ready for its new owners. Enjoy a refreshed interior featuring updated bathrooms, flooring, and kitchen, creating a modern and inviting feel throughout. Solar panels provide added energy efficiency, while the private backyard pool is perfect for entertaining, relaxing, and enjoying Southern California living. Situated in a welcoming, family-friendly neighborhood, this move-in-ready home is one you won't want to miss!
Beautiful 5-bedroom, 3-bath home located in a quiet residential pocket of Ontario Ranch. This spacious residence offers a functional layout with generous living areas, abundant natural light, and well-appointed finishes throughout. The main level features an inviting living room, dedicated dining area, and a modern kitchen with ample cabinetry and workspace. All bedrooms are comfortably sized, including a downstairs primary suite with an en-suite bath. The additional bathrooms are clean, bright, and thoughtfully designed for everyday convenience. The home sits on a well-maintained lot with a private backyard ideal for outdoor enjoyment, gardening, or entertaining. A large driveway and attached garage provide excellent parking and storage options. This property enjoys an unbeatable location backing up to the emerging Ontario Sports Empire - one of the largest sports, recreation, and entertainment destinations on the West Coast. Anchored by a new 6,500-capacity Minor League Baseball stadium, ONT Field will host the Ontario Tower Buzzers, the LA Dodgers' Single-A affiliate, along with concerts and major events. The surrounding 200-acre complex features expansive multipurpose sports fields, youth baseball diamonds, shaded playgrounds, plazas, and future aquatics and pickleball facilities. Walking distance to a rapidly growing lineup of new restaurants, parks, pickleball and tennis courts, and community amenities, this location offers exceptional convenience for active families. Also close to schools, additional shopping, and major commuter routes. A great opportunity to secure a spacious, move-in-ready home in a highly desirable and fast-developing Ontario neighborhood.
Welcome to 1342 Bonita Pl, tucked away on a quiet cul-de-sac in an established Ontario neighborhood. This 3-bedroom, 2-bath home offers approximately 1,544 sq. ft. of living space and sits on a generous 7,200 sq. ft. lot. One of the standout features is the spacious backyard, surrounded by beautiful mature landscaping and offering plenty of room for entertaining, gardening, relaxing, or future possibilities. Inside, the home offers a functional floor plan along with a newer HVAC system for added comfort and efficiency. This trust sale presents a great opportunity for a buyer looking for a well-located home with a large lot, peaceful setting, and room to make it their own. Conveniently located near shopping, dining, schools, parks, and commuter routes.
Open House:
Saturday, 10/17 11:00-3:00PM
Charming single-story home with great potential in Ontario. Discover the potential of this single-story 3-bedroom, 1-bathroom home in Ontario. Situated on a property with mature fruit trees, this home offers a wonderful opportunity for buyers looking to create a space of their own. The home features a spacious back patio, gated property, and a convenient two-car garage. The single-story floor plan provides comfortable accessibility and practical layout, while the established fruit trees add character and charm to the outdoor space. Whether you're looking to create your dream home or invest in a property with potential, this home is full of possibilities.
Welcome to this single-story home, where modern design meets everyday comfort. With 1,927 square feet of bright, open-concept living space on a 4,250 square foot lot, this 4 bedrooms, 2 baths gem is move-in ready and energy savvy. The primary suite featuring an ensuite bath and a spacious walk-in closet. Laminated hardwood floors flow seamlessly through the kitchen, dinning, and living areas creating a warm and airy atmosphere perfect for both relaxing and entertaining. Outside, durable concrete surrounds the exterior with low maintenance. And just beyond your doorstep, enjoy a community park with barbecue areas ideal for weekend gatherings. Fully owned solar system and very low HOA.
Wonderful opportunity for this beautiful, highly desirable end unit. Freshly painted, new carpet, move in ready. Light, bright, awash with natural light. Inviting, functional living room with gas assist warm fireplace and slider to spacious wrap around patio/yard. Open kitchen, with gas range and oven including special garden window to the generous yard with easy maintenance artificial grass. There is a second slider to the yard in dining area. Hidden pocket screen doors at front and garage entries. Some interior doors have been upgraded and replaced. Freshly treated fence and gate. Home overlooking open space and adjacent to greenbelt. Upstairs 2 primary bedrooms, one with walk in closest the other has two wardrobe closets. Each bedroom has its own bathroom plus there is a convenient downstairs powder room. Dual pane windows throughout with beautiful, upgraded, custom shutters. There is an alarm system installed. Also featuring new ceiling fan in dining area, new toilets in 3 bathrooms as well as new 2 bathroom and kitchen faucets. The home has a 2 car-attached garage with laundry hookups and direct access to the interior. HOA includes water and trash utilities. This home is at prime location within the Raintree community. Near, but not too close to the neighborhood entrance and community pool/spa Raintree is well located with shopping, restaurants and local services conveniently located with ease of proximity to 60, 10 and 15 freeways. City of Ontario shows fantastic growth opportunities. Home of the sprawling Ontario Sports Empire, ONT Field and the Ontario Tower Buzzers.
Welcome home of this FHA approved 3-bedroom 2.5 bath end unit Condo in the desirable Laing's First Edition in North Ontario! For your privacy, all bedrooms are on the second floor. When you enter the home, you are greeted by living room with separate dining area features gorgeous custom wall mirror. Spacious and open floor plan with plenty of natural light leads into family room with built-ins and double-sided fireplace. Beautiful large kitchen features upgraded tile with plenty of counter and storage space along with upgraded tile in downstairs guest bathroom. Large private patio surrounded by beautiful greenery makes this the perfect place for entertaining or relaxing. Separate laundry room leads to attached 2 car garage with custom built-ins for extra storage! Spacious master bedroom includes cozy window seat to curl up and enjoy outdoor views or reading. Master bathroom has double sinks and huge walk-in closet. Upgraded large A/C unit, ceiling fans, mirrored closet doors and much more! The community is conveniently located close to freeway 10, 15 and 60. Also close to entertainment, parks and the Ontario Mills mall. Greatly maintained community amenities include two pools and a spa. You don't want to miss it.
Website designed by Constellation1, a division of Constellation Web Solutions, Inc.