Heidi Langefeld
The median home value in Ontario, CA is $650,000.
This is
higher than
the county median home value of $447,000.
The national median home value is $308,980.
The average price of homes sold in Ontario, CA is $650,000.
Approximately 54% of Ontario homes are owned,
compared to 41% rented, while
4% are vacant.
Ontario real estate listings include condos, townhomes, and single family homes for sale.
Commercial properties are also available.
If you like to see a property, contact Ontario real estate agent to arrange a tour today!
Learn more about Ontario.
Gated Community. Fully renovated: fresh interior paint throughout, brand-new vinyl flooring throughout, and a newly finished epoxy garage floor with a glossy, slip-resistant coating. This 4-bedroom, 3.5-bath home sits in a desirable gated community, just minutes from Ontario Mills. A spacious first-floor office easily works as a 5th bedroom. Residents enjoy a community pool, playground, and a kitchen available to rent for parties. Convenient to shopping, dining, and freeway access, this move-in-ready home is a great fit for homeowners and investors alike. Don't miss it!
A must see & Priced to sell!! This beautiful home with a highly popular & preferred floor plan located on a quiet corner in a desirable gated community of Parkside, Ontario, this one is ready for you to move in anytime. This lovely home with many upgrades, one bedroom & one full bath downstairs, a generous size loft upstairs along with 3 bedrooms, and Paid off solar panels is sure to provide pride of ownership to a lucky homeowner. Added benefits are, HOA with community swimming pool, dog park, playground & clubhouse, low HOA dues, no Mello-Roos, and exceptional location close to Ontario Mills & Airport. Act fast not to miss this extraordinary opportunity to own the lovely home before it's too late!
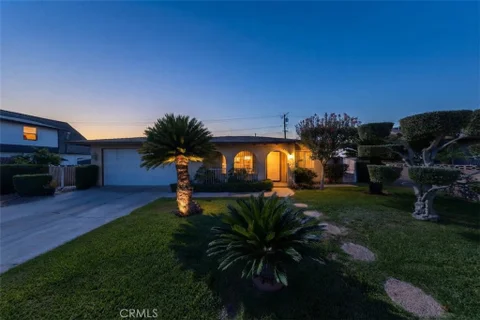
Move-in ready and beautifully refreshed! This charming 4-bedroom, 2-bathroom home features fresh interior paint, new flooring, and updated bathrooms, offering a clean, modern feel throughout. The inviting floor plan provides comfortable living spaces, making this home perfect for everyday living and entertaining. Situated on a generous 6,060 sq. ft. lot, the property offers plenty of outdoor space for relaxation, gatherings, or future possibilities. Conveniently located near shopping, dining, schools, parks, and major freeways, this home combines comfort, convenience, and an excellent Ontario location. A wonderful opportunity to own a move-in-ready home with many recent improvements. Don't miss it! Low tax rate and no HOA.
This primary bedroom might make you want to stay home. Its corner windows turn people-watching into a full-time hobby. Roll over in the morning, grab your coffee, and catch the neighborhood waking up below, from shoppers heading into Target, to friends walking over to Big Al's for bowling, arcade games, and a game on the big screen. The 2 bed, 2 bath floor plan puts a bedroom on each side of the home, so your guest, roommate, or home office gets real privacy. In between is a full-size kitchen, a full-size dining room, and a living room lined with windows that keep the whole space bright. The condo is the perfect size and efficiently laid out, with enough room to ring in the New Year with a dozen friends. The primary bedroom fits a king bed with room to spare, and the floor-to-nearly-ceiling corner windows make the whole room glow. It also has a crisp white bathroom with dual sinks and a stand-up shower. The second bedroom is roomy and filled with light, which makes working from home a lot less painful. Start your day on the balcony, where you can enjoy a quiet moment with a view of the trees. When you want more time outside, head down to the community pool and lounge areas in this peaceful neighborhood. Your car and your extra stuff are covered, too, with a two-car tandem garage and a storage unit that adds another 40 square feet. The 10 freeway entrance at Milliken is just around the corner for an easy commute. When you're off the clock, Toyota Arena is only three minutes away, and Ontario Mills, Sam's Club, Eureka, and the new entertainment coming to the area are all close enough to walk. No yard work, no long drives, just an easy life that feels like vacation without the checkout date.
Welcome Home to Comfort and Versatility! Step inside this delightful 3-bedroom, 2-bathroom residence offering approximately 1,164 square feet of intelligently designed living space. Featuring a warm, functional layout, this home welcomes you with an open-concept flow that seamlessly connects the main living, dining, and kitchen areas - ideal for both everyday comfort and effortless entertaining. The spacious living room serves as the heart of the home, bathed in natural light and anchored by neutral finishes that provide a clean canvas for your personal design touch. High ceilings and a smooth flow into the dining space create an airy, expanded atmosphere throughout the main gathering zones. Designed for convenience and efficiency, the kitchen comes well-equipped with ample cabinetry, durable counter space, and a functional layout that puts everything within easy reach. You have a comfortable primary room featuring generous closet space and a private en-suite bathroom, offering a quiet space to unwind at the end of the day. You have two generously sized secondary bedrooms offer great flexibility - perfect for family members, a productive home office, or a creative hobby room, accompanied by a well-maintained full guest bathroom. This home comes with a hard to find large backyard perfect for entertaining. This home also features a convenient indoor laundry room for ultimate everyday ease. This home is a fantastic blend of space, functionality, and cozy community living - this property is ready to impress!
Open House:
Saturday, 11/21 10:00-3:00PM
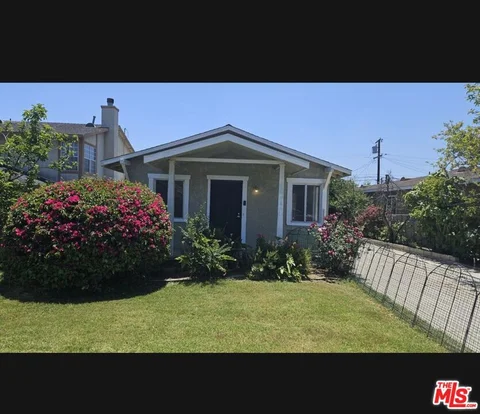
Welcome to this charming 3-bedroom, 1-bath home situated on a desirable corner lot near downtown Ontario! Built in 1906, this home offers timeless character, a welcoming covered front porch, and a functional floor plan featuring a spacious living room, separate dining area with built-in cabinetry, kitchen, pantry, and generously sized laundry area. Natural light fills the living spaces, while the approximately 5,280-square-foot lot offers outdoor space for gardening, entertaining, or simply relaxing. Located in an established neighborhood with convenient access to shopping, dining, schools, parks, and major transportation routes, this property presents a wonderful opportunity to personalize a home and make it your own. With its classic architectural details and inviting atmosphere, this home is ready for its next chapter. Property is being sold in its present AS-IS condition. Probate sale with full authority under the Independent Administration of Estates Act (IAEA). No court confirmation required. Buyers are encouraged to conduct their own investigations and verify all property information, including square footage, permits, and condition.
Welcome home! Immaculate and move-in ready, this beautifully maintained second-floor condo flat offers comfort, convenience, and an inviting open-concept floor plan. Situated as a desirable end unit, the home enjoys an abundance of natural light, creating a bright and welcoming atmosphere throughout. Additional highlights include two storage units and solar for added value and convenience. Enjoy the community amenities and an active lifestyle with plenty to explore nearby, including the shopping, dining, entertainment, and community activities around Ontario Ranch. Whether you're a first-time buyer, looking to downsize, or seeking a place to call home, this wonderful property is an opportunity you won't want to miss!
Welcome to this beautiful home in a desirable gated community in Ontario! This well-maintained home was built in 2013 and offers approximately 2,973 square feet of spacious living space. Gated community has pool, playground, dog park, clubhouse, BBQ and picnic areas. One of the biggest advantages of this property is its low HOA fees and a paid-off solar system to making it an excellent choice for homeowners looking for both comfort and value. As you step inside, you'll immediately notice the bright, open, and airy atmosphere, with plenty of natural light throughout the home. The spacious kitchen features elegant granite countertops and a large center island, providing the perfect space for cooking, entertaining, and spending quality time with family and friends. The open-concept living and dining areas create a seamless flow, making the home feel even more spacious and welcoming. It's perfect for modern living and entertaining guests. The location is another great highlight! This house sits on a private and quiet location, right next o the Cucamonga-Guasti Regional Park. The home is conveniently located near Ontario International Airport, Ontario Mills Shopping Center, parks, restaurants, and major freeways, making shopping, dining, commuting, and traveling incredibly convenient. If you're looking for a spacious, bright, well-maintained home in a desirable gated community with low HOA fees and a convenient location, this is definitely a home you don't want to miss. Come and see it for yourself. You might just fall in love with it!
BACK ON THE MARKET)) Beautifully Updated Home in Ontario! This inviting single-story home features 4 bedrooms and 2 bathrooms and has been recently updated with a new roof, windows, plumbing, electrical, and flooring, offering a refreshed feel for its next owner. Conveniently located near Downtown Ontario, historic Euclid Avenue, and the exciting new ONT Field, home of the Ontario Tower Buzzers, the Los Angeles Dodgers' Single-A affiliate. Enjoy easy access to local shopping, dining, Ontario Mills, Toyota Arena, and major freeways. Don't miss this wonderful opportunity to own a beautifully updated home in a convenient Ontario location!
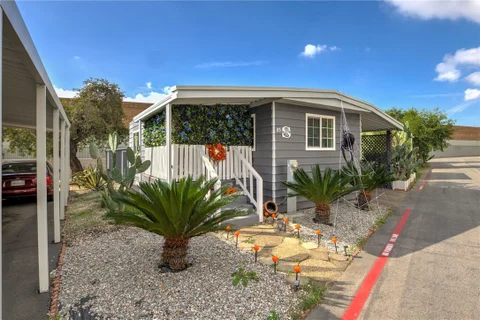
JUST LISTED!!! Charming Single-wide Mobile Home in the Ontario. Welcome to this beautifully maintained single-wide mobile home, featuring 1-Bedroom, and 1-Bathroom in excellent condition. This inviting home offers a comfortable living space, an open and spacious layout, a pleasant entrance and lighted patio that creates a warm first impression, and beautifully finished bathroom details. A spacious and well-lit closet in bedroom. The well-appointed kitchen features plenty of cabinet space for convenient storage Every space offers comfort and a welcoming atmosphere. A wonderful opportunity for anyone looking for comfort, convenience, functionality and a place to call home. Don't miss out on this great opportunity in the city of Ontario, located near local shopping centers, with easy access to interstate 10 freeway.
Welcome to 1034 E 6th Street in Ontario! Discover an opportunity to own a condominium in a convenient Ontario location. The property offers condominium living within an HOA community, with access to nearby shopping, dining, schools, parks, and major freeways. Located near Ontario's business and entertainment destinations, this property provides convenient access to local amenities and surrounding areas. Explore the possibilities this property has to offer. Schedule your private showing today!
Looking for a home that feels comfortable the second you walk in? This beautifully cared-for 3-bedroom, 2-bath home offers 1,291 sq ft of inviting living space with a functional open layout perfect for everyday living. The kitchen features a spacious island ideal for cooking, gathering, and entertaining, while the primary suite offers a relaxing escape with its own jacuzzi tub. Clean, move in ready, and clearly well maintained, this home is the perfect mix of comfort, style, and convenience. Reach out today to schedule your private showing
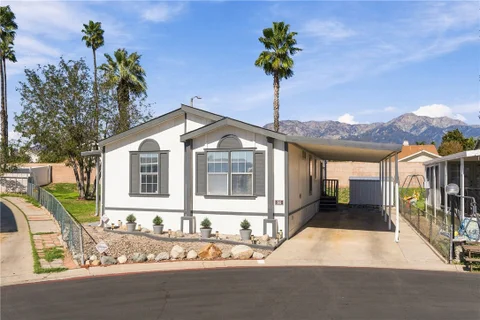
Stunning Fully renovated 3-Bedroom, 2-Bathroom Home in very affordable Park - MOVE IN READY- key features and Upgrades: Gourmet Kitchen, Featuring brand new, stylish cabinetry paired with sleek quartz countertop, ideal for cooking and entertaining. Exceptional Outfitted throughout with high-end, waterproof, high-durability flooring designed to look stunning and handle everyday life with ease. Perfectly equipped with a modern mini-split system and new appliances. New paint inside and outside and much more upgrades.
This light-filled home blends modern finishes with warm, inviting design throughout. The stunning new kitchen features quartz countertops, warm wood cabinetry, stainless steel appliances, and a spacious center island with bar seating, all opening seamlessly to the dining and living areas. Large windows bring in an abundance of natural light, complemented by new flooring, recessed lighting, fresh paint, and thoughtfully selected finishes that create a fresh and cohesive feel. The home offers two beautifully updated bathrooms and an additional room currently configured as a third bedroom, offering flexible space for guests, a home office, or additional living space. Step outside to an expansive backyard, offering an exceptional amount of outdoor space with fresh landscaping and endless possibilities. Whether you envision hosting gatherings, creating an outdoor dining and lounge area, gardening, or simply enjoying the open space, this generously sized backyard provides the perfect setting for entertaining and everyday relaxation. Beautifully updated inside and out, this home offers the perfect combination of modern comfort, versatile living spaces, and a spacious outdoor retreat. Buyer and Buyer's Agent are advised to independently verify all property information, including but not limited to square footage, lot size, bedroom and bathroom count, permits, property improvements, and the legal use of all spaces, with the appropriate professionals and governmental agencies. The additional room currently configured as a third bedroom may not be reflected in public records as a permitted bedroom. Seller and Listing Broker make no representations or warranties regarding the accuracy of information obtained from public records or third-party sources.
Remodeled kitchen and bathrooms, brand new stucco, and a new concrete driveway. This single-story home at the end of a cul-de-sac has 3 bedrooms, 2 full baths, and an approximately 9,000 sq ft lot. Wood-look tile runs throughout the house, not vinyl plank. The kitchen was fully redone with quartz countertops, white shaker cabinets, a built-in wine cooler, and a door straight to the backyard. Both bathrooms were remodeled, including a walk-in glass shower with large marble-look tile, a rain showerhead, and matte black fixtures. Dual-pane windows bring in a lot of natural light, plus recessed lighting, ceiling fans, and central air. Out back, a new patio cover runs the full length of the house and wraps around the side. The landscaped yard has palm and citrus trees, rose bushes, a lawn, and a spot already set up for a garden. Long driveway to an attached 2-car garage. No HOA.
Welcome to 842 E Yale St. a quiet cul-de-sac in an established Ontario neighborhood. These 3 bedrooms, 1 1/3 Bath home with additional den its be used as an extra room, this home sits on a large 7,425 Sq Ft lot size. 1,530 Sq Ft of living space, spacious backyard and front yard, 2 car garage attached, and extra parking on driveway, large kitchen, conveniently located near freeway, shopping, dining, schools, parks, great location, call today to schedule your showing.
WOW! WOW!WOW! Welcome to 555 East G Street in highly desirable North Ontario. As you walk in, you're immediately greeted by an open living space filled with natural light pouring in through expansive sliding glass doors that draw your eye straight to the backyard. The layout feels open, inviting, and effortless, creating a seamless flow between the living room, kitchen, and outdoor space. The kitchen is perfect for both everyday living and entertaining, featuring quartz countertops and positioned to overlook the living area and backyard, keeping everyone connected. The home offers a thoughtful layout with a conveniently located guest bathroom, along with luxury vinyl flooring throughout, recessed lighting, and updated dual-pane windows that enhance both style and comfort. Step outside to a spacious backyard full of potential. Whether you're hosting gatherings, weekend barbecues, or creating your own outdoor retreat, this space is ready for it all. A brick patio, grassy area, and plenty of room to make it your own. Inside, you'll find three generously sized bedrooms, including a primary suite with its own private bathroom. Additional features include a dedicated laundry area, central AC and heating, and an attached garage with direct access. The long driveway offers ample parking, including space for multiple vehicles or RV parking. Conveniently located near freeways, shopping, and restaurants, this home offers comfort and convenience in one of North Ontario's most sought-after areas. Call today to schedule your showing. This one will not last!
Welcome to this lovely 4-bedroom, 2-bathroom home currently configured to accommodate two separate family living spaces, offering flexibility for multigenerational living or extended family arrangements, ideally situated in the heart of Ontario! Filled with natural light, this bright and inviting residence offers a wonderful blend of comfort, charm, and functionality. The spacious living room features a classic brick fireplace, creating a warm and welcoming atmosphere perfect for cozy evenings. The open kitchen provides an inviting space for cooking, entertaining, and everyday living. Each of the generously sized bedrooms offers abundant natural light and comfortable living space. Toward the rear of the home, an expansive family room with a dedicated dining area provides the perfect setting for hosting large gatherings, celebrating special occasions, or simply enjoying time with family and friends. Step outside to discover a private backyard retreat surrounded by lush greenery, mature landscaping, and an abundance of fruit trees, creating a peaceful setting for outdoor relaxation and entertaining. Conveniently located near shopping, dining, schools, and parks, with easy access to both the 10 and 60 freeways, this home offers an ideal combination of comfort, space, and accessibility. A wonderful opportunity to enjoy Southern California living in a well-established Ontario neighborhood!
A Rare Opportunity in a Highly Sought-After Area! Homes in this area rarely become available, making this a unique opportunity to own a piece of local history. This historic property sits on a generously sized lot with endless possibilities for the right buyer. Whether you're an investor looking for your next project or someone dreaming of restoring a historic home and making it their own, the potential is here to bring your vision to life. Please note that the property has experienced a fire and will require repairs and/or restoration. Bring your imagination and explore the possibilities this rare offering has to offer!. Enjoy the charm of an established Ontario neighborhood with convenient access to historic Downtown Ontario! Ideally situated near the historic Euclid Avenue corridor, this property offers proximity to local shopping, dining, schools, parks, and everyday conveniences. Explore Ontario Town Square, a popular downtown gathering place featuring landscaped open spaces, a rose garden, and an outdoor amphitheater hosting community events. Nearby cultural attractions along with a variety of local restaurants and businesses. Conveniently located near major transportation routes, Ontario International Airport, and regional shopping and entertainment destinations, this location offers a wonderful opportunity to enjoy the character of an established neighborhood with easy access to the amenities of the Inland Empire.
Seller incentives available for qualified buyers! Updated 4 bed, 2 bath Ontario home on a big 6,324 sq ft lot with approx. 1,200 sq ft, a covered patio, and alley access. Bright kitchen with quartz counters and stainless appliances, wood-look flooring, ceiling fans, and a fireplace. City-approved plans, ready to issue, for a 749 sq ft ADU (2 bed/1 bath) by converting and expanding the detached garage.
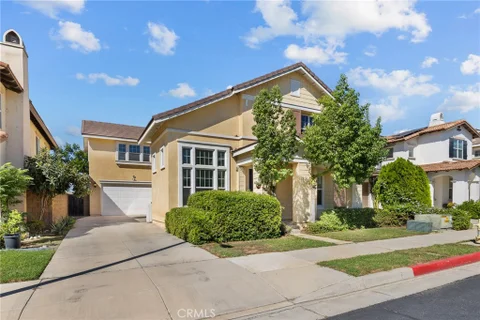
Beautifully upgraded home in a quiet gated community, offering approximately 2,785 sq. ft. of living space on a 5,000 sq. ft. lot. This spacious residence features 4 bedrooms, 3.5 bathrooms, plus an bonus room on the main floor that can be used as a home office, study, or flexible living space. This versatile room features soaring 16-foot ceilings and custom doors. A convenient guest powder room is also located on the main level. The beautifully appointed kitchen features fresh white cabinets, stone countertops, a center island, stainless steel appliances, a 5-burner gas cooktop, range hood, built-in microwave, self-cleaning oven, dishwasher, walk-in pantry, and butler's pantry. Additional highlights include a formal dining room, spacious living room with a stone fireplace, upgraded flooring, two air conditioning systems, and a tankless water heater. Upstairs, the spacious primary suite features a walk-in closet and a well-appointed en-suite bathroom with dual vanities, a separate bathtub, and a walk-in shower. Additional features include ceiling fans in all upstairs bedrooms, and a convenient upstairs laundry room with a utility sink. The home features a charming front courtyard and a private backyard with fruit trees, backing to Turner Water Basin with scenic views of Mt. Baldy. Exceptional Value! Approximately 1.1% Property Tax Rate and Low HOA Dues of Just $144 Per Month! The gated community features a children's playground and is conveniently located near Rancho Cucamonga, shopping, dining, and major transportation routes.
Charming single-story home with great potential in Ontario. Discover the potential of this single-story 3-bedroom, 1-bathroom home in Ontario. Situated on a property with mature fruit trees, this home offers a wonderful opportunity for buyers looking to create a space of their own. The home features a spacious back patio, gated property, and a convenient two-car garage. The single-story floor plan provides comfortable accessibility and practical layout, while the established fruit trees add character and charm to the outdoor space. Whether you're looking to create your dream home or invest in a property with potential, this home is full of possibilities.
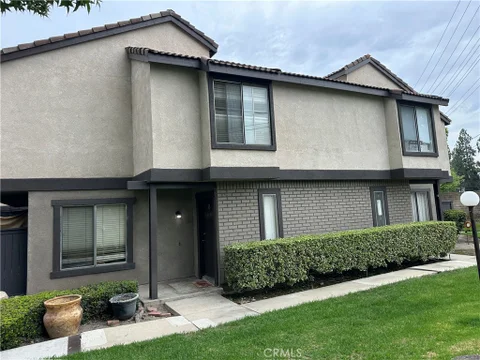
Welcome home of this FHA approved 3-bedroom 2.5 bath end unit Condo in the desirable Laing's First Edition in North Ontario! For your privacy, all bedrooms are on the second floor. When you enter the home, you are greeted by living room with separate dining area features gorgeous custom wall mirror. Spacious and open floor plan with plenty of natural light leads into family room with built-ins and double-sided fireplace. Beautiful large kitchen features upgraded tile with plenty of counter and storage space along with upgraded tile in downstairs guest bathroom. Large private patio surrounded by beautiful greenery makes this the perfect place for entertaining or relaxing. Separate laundry room leads to attached 2 car garage with custom built-ins for extra storage! Spacious master bedroom includes cozy window seat to curl up and enjoy outdoor views or reading. Master bathroom has double sinks and huge walk-in closet. Upgraded large A/C unit, ceiling fans, mirrored closet doors and much more! The community is conveniently located close to freeway 10, 15 and 60. Also close to entertainment, parks and the Ontario Mills mall. Greatly maintained community amenities include two pools and a spa. You don't want to miss it.
Welcome to 966 E Elma St, a charming 3-bedroom, 1-bath single-family home in Ontario. The home features a functional layout with numerous updates, including plumbing, bathroom improvements, interior paint, tile repairs, a newer electric water heater, automatic front and rear irrigation, and concrete and drainage improvements. Additional features include a private yard and detached garage, with convenient access to shopping, dining, major freeways, and Ontario International Airport.
Welcome home to this 3-bedroom, 2.5-bathroom condominium in the highly sought-after Cimarron Oaks VI community of Ontario. Spanning 1,512 square feet of thoughtfully designed living space. The main level features a cozy living room and a bright dining area with sliding door access to an expansive outdoor patio. An efficient kitchen with abundant cabinetry, a dedicated laundry room, and a convenient main-floor powder room complete the level. Upstairs, three spacious bedrooms and well-appointed full bathrooms. The HOA dues cover water, trash, sewer, and access to community amenities: a sparkling pool, spa, tennis courts, scenic greenbelts, and tree-lined walking paths. Conveniently positioned near top shopping, dining, schools, parks, and major commuter corridors, this move-in-ready home delivers exceptional value and lifestyle convenience.
Website designed by Constellation1, a division of Constellation Web Solutions, Inc.